
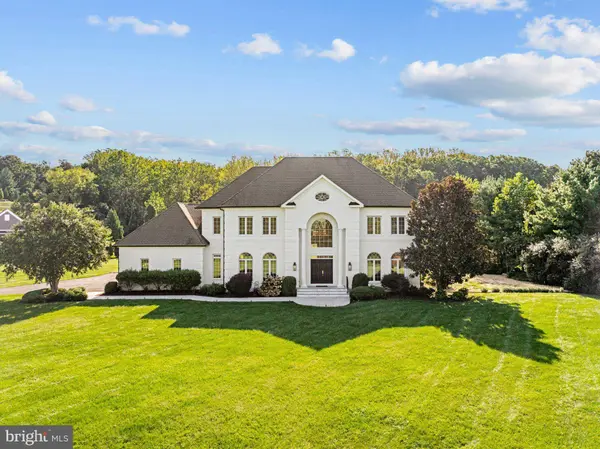
40163 BEACON HILL DR
Leesburg, VA 20176
Open House
Sat Sep 19, 1:00pm - 3:00pm
Sun Sep 20, 1:00pm - 3:00pm
- 4 Beds
- 5 Baths Full Baths: 4 Half Baths: 1
- 7,022 SqFt
- 3 Lot Size
- 2006 Year Built
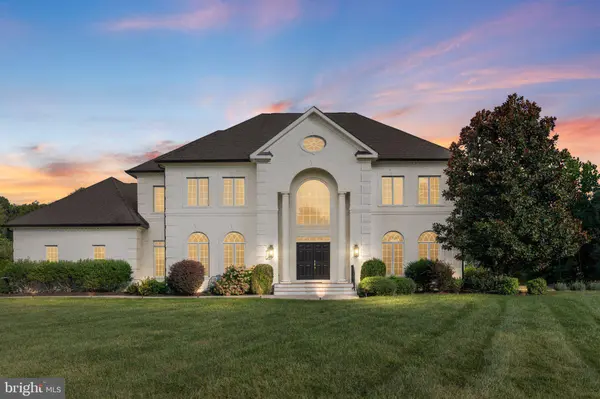
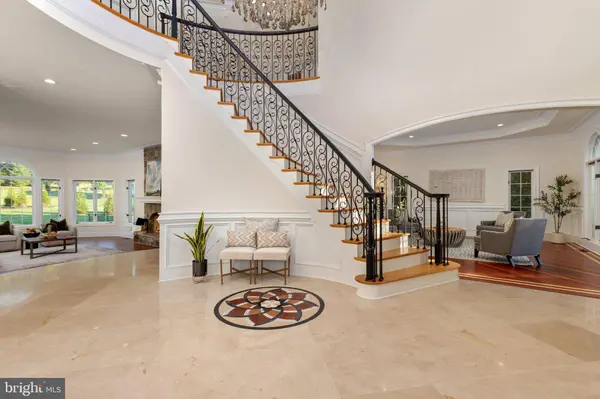
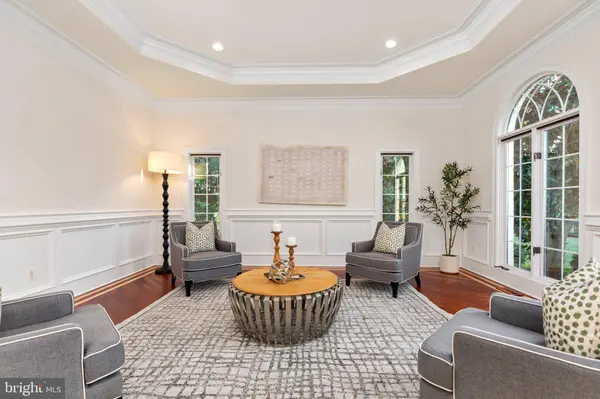
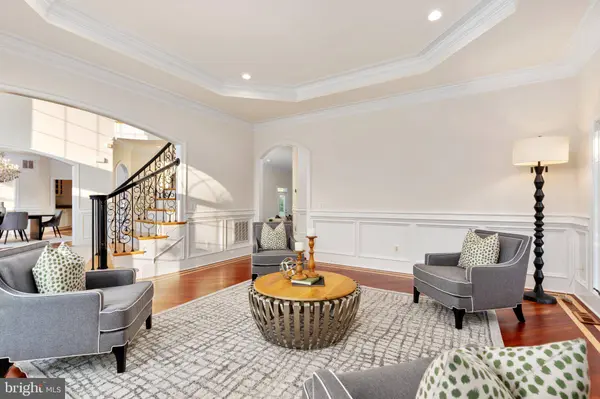
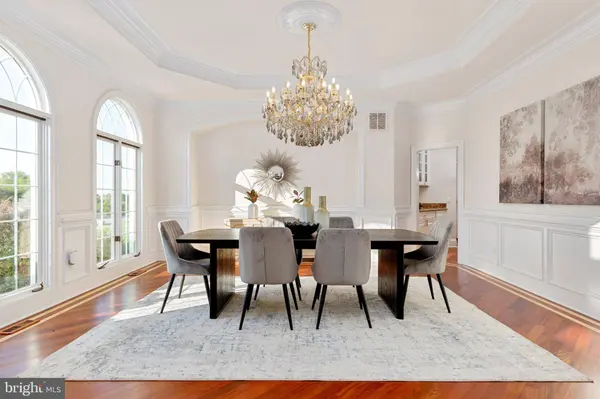
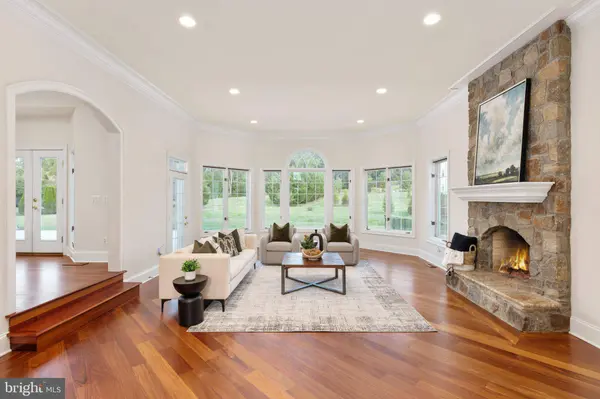
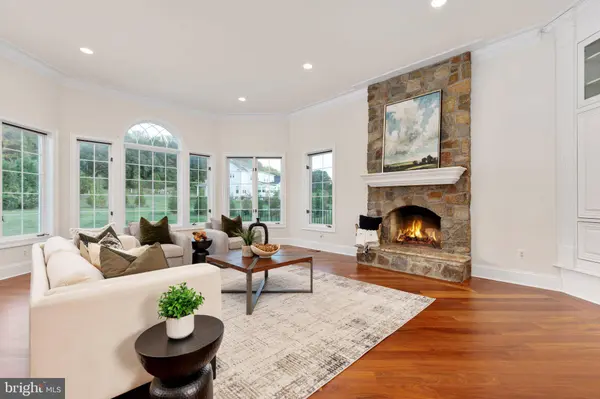
The home offers 4 bedrooms and 4.5 baths across 7,022 square feet, including an expansive primary suite with its own sitting area and balcony, and a walk-out lower level with a home theater and dedicated wine room.
Outside, niabell grape vines grow right on the property, and the patio — wired with an outdoor speaker system — makes for an easy evening spot. The 3-car garage means there's room for guests when a wine tasting turns into a dinner party. Some houses ask you to imagine the lifestyle. This one's already living it — come see for yourself.
GALLERY
PROPERTY DETAIL
Key Details
Property Type Single Family Home
Sub Type Detached
Listing Status Active
Purchase Type For Sale
Square Footage 7, 022 sqft
Price per Sqft $249
Subdivision Beacon Hill
MLS Listing ID VALO2136570
Style Colonial
Bedrooms 4
Full Baths 4
Half Baths 1
HOA Fees $318/mo
HOA Y/N Y
Abv Grd Liv Area 4,972
Year Built 2006
Available Date 2026-09-17
Annual Tax Amount $14,013
Tax Year 2026
Lot Size 3.000 Acres
Acres 3.0
Property Sub-Type Detached
Source BRIGHT
Location
State VA
County Loudoun
Zoning AR1
Direction West
Rooms
Basement Full, Fully Finished, Rear Entrance, Connecting Stairway
Building
Lot Description Cleared, Corner, Level, Open
Story 3
Foundation Concrete Perimeter
Above Ground Finished SqFt 4972
Sewer Septic > # of BR
Water Well
Architectural Style Colonial
Level or Stories 3
Additional Building Above Grade, Below Grade
Structure Type 9'+ Ceilings,High
New Construction N
Interior
Interior Features Breakfast Area, Ceiling Fan(s), Crown Moldings, Curved Staircase, Kitchen - Island, Water Treat System, Wine Storage, Bar, Butlers Pantry, Chair Railings, Double/Dual Staircase, Family Room Off Kitchen, Floor Plan - Open, Formal/Separate Dining Room, Kitchen - Gourmet, Primary Bath(s), Sound System, Walk-in Closet(s), Wood Floors
Hot Water Propane
Heating Forced Air, Heat Pump(s)
Cooling Central A/C
Flooring Carpet, Hardwood, Marble
Fireplaces Number 2
Equipment Cooktop, Dishwasher, Disposal, Dryer, Dryer - Front Loading, Humidifier, Oven - Double, Refrigerator, Stainless Steel Appliances, Washer - Front Loading
Furnishings No
Fireplace Y
Appliance Cooktop, Dishwasher, Disposal, Dryer, Dryer - Front Loading, Humidifier, Oven - Double, Refrigerator, Stainless Steel Appliances, Washer - Front Loading
Heat Source Electric, Propane - Owned
Laundry Main Floor
Exterior
Exterior Feature Patio(s)
Parking Features Garage - Side Entry, Garage Door Opener, Oversized
Garage Spaces 7.0
Amenities Available Common Grounds, Horse Trails, Jog/Walk Path, Other, Golf Course Membership Available
Water Access N
View Mountain
Accessibility None
Porch Patio(s)
Attached Garage 3
Total Parking Spaces 7
Garage Y
Private Pool No
Schools
Elementary Schools Kenneth W. Culbert
Middle Schools Smart'S Mill
High Schools Tuscarora
School District Loudoun County Public Schools
Others
Pets Allowed Y
HOA Fee Include Common Area Maintenance,Trash,Management,Reserve Funds
Senior Community No
Tax ID 307269090000
Ownership Fee Simple
SqFt Source 7022
Acceptable Financing Cash, Conventional, FHA, VA
Listing Terms Cash, Conventional, FHA, VA
Financing Cash,Conventional,FHA,VA
Special Listing Condition Standard
Pets Allowed No Pet Restrictions
Virtual Tour https://unbranded.youriguide.com/40163_beacon_hill_dr_leesburg_va/
SIMILAR HOMES FOR SALE
Check for similar Single Family Homes at price around $1,750,000 in Leesburg,VA

Active
$999,280
14388 WATERFORD WOODS CT, Leesburg, VA 20176
Listed by Pearson Smith Realty, LLC4 Beds 4 Baths 4,722 SqFt
Active
$2,500,000
43470 EVANS POND RD, Leesburg, VA 20176
Listed by Hunt Country Sotheby's International Realty3 Beds 3 Baths 3,596 SqFt
Active
$1,202,925
42723 CANNON CHAPEL DR, Leesburg, VA 20176
Listed by Monument Sotheby's International Realty5 Beds 6 Baths 4,416 SqFt
CONTACT
